Building 
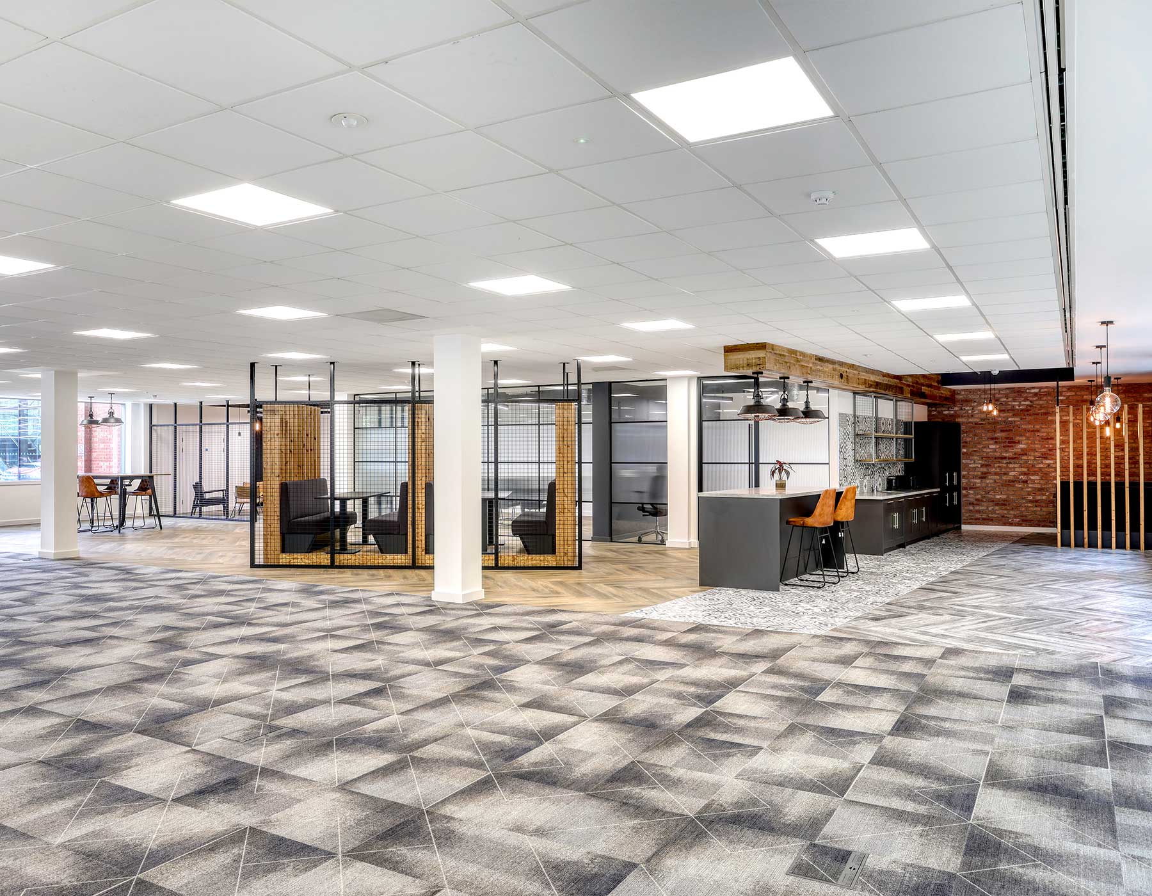
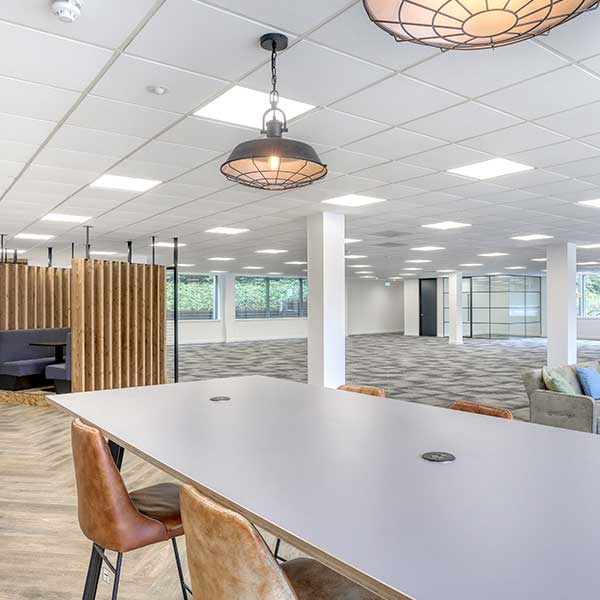
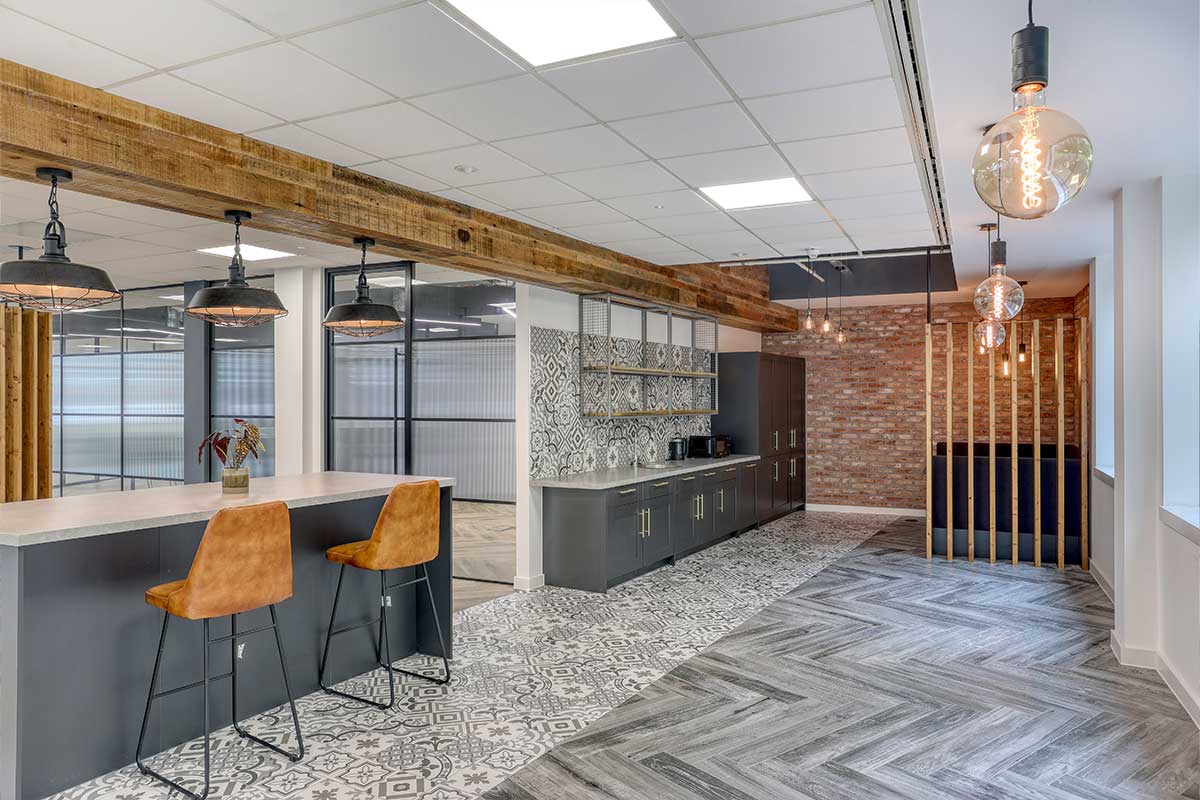
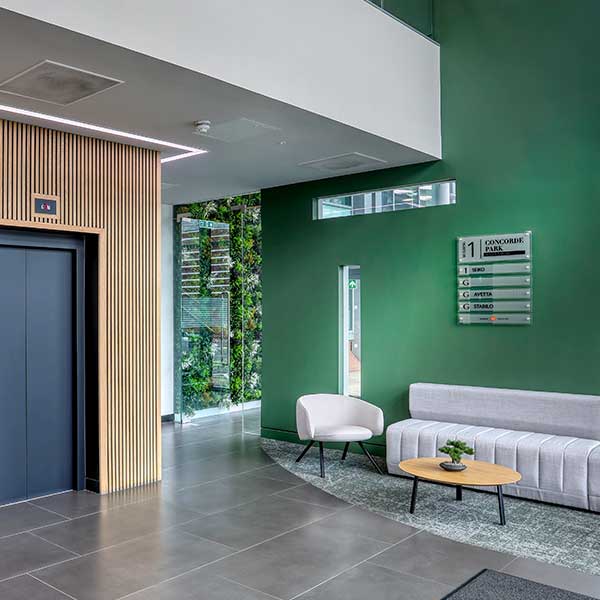
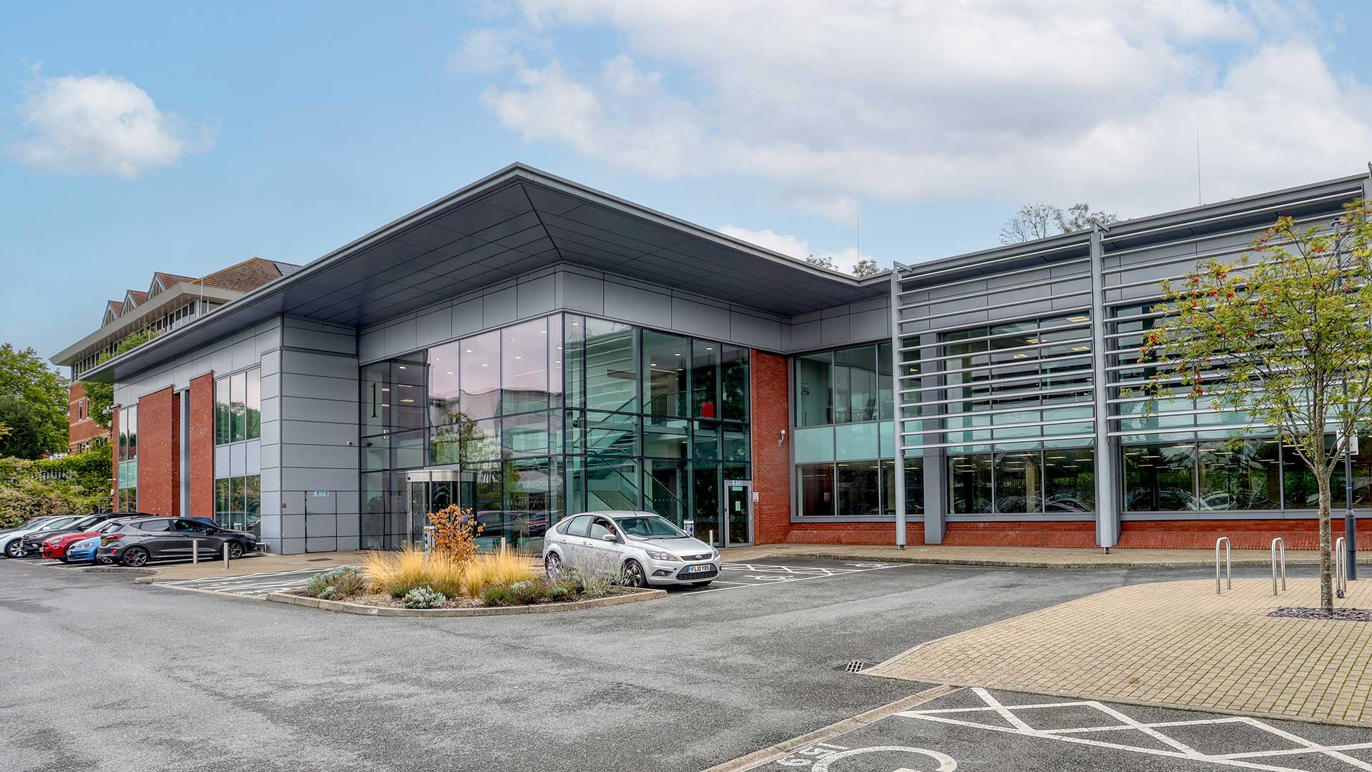
Building 1 offers a mix of fully fitted and open plan Grade A office suites, ranging from 4,665 sq ft to 19,500 sq ft.
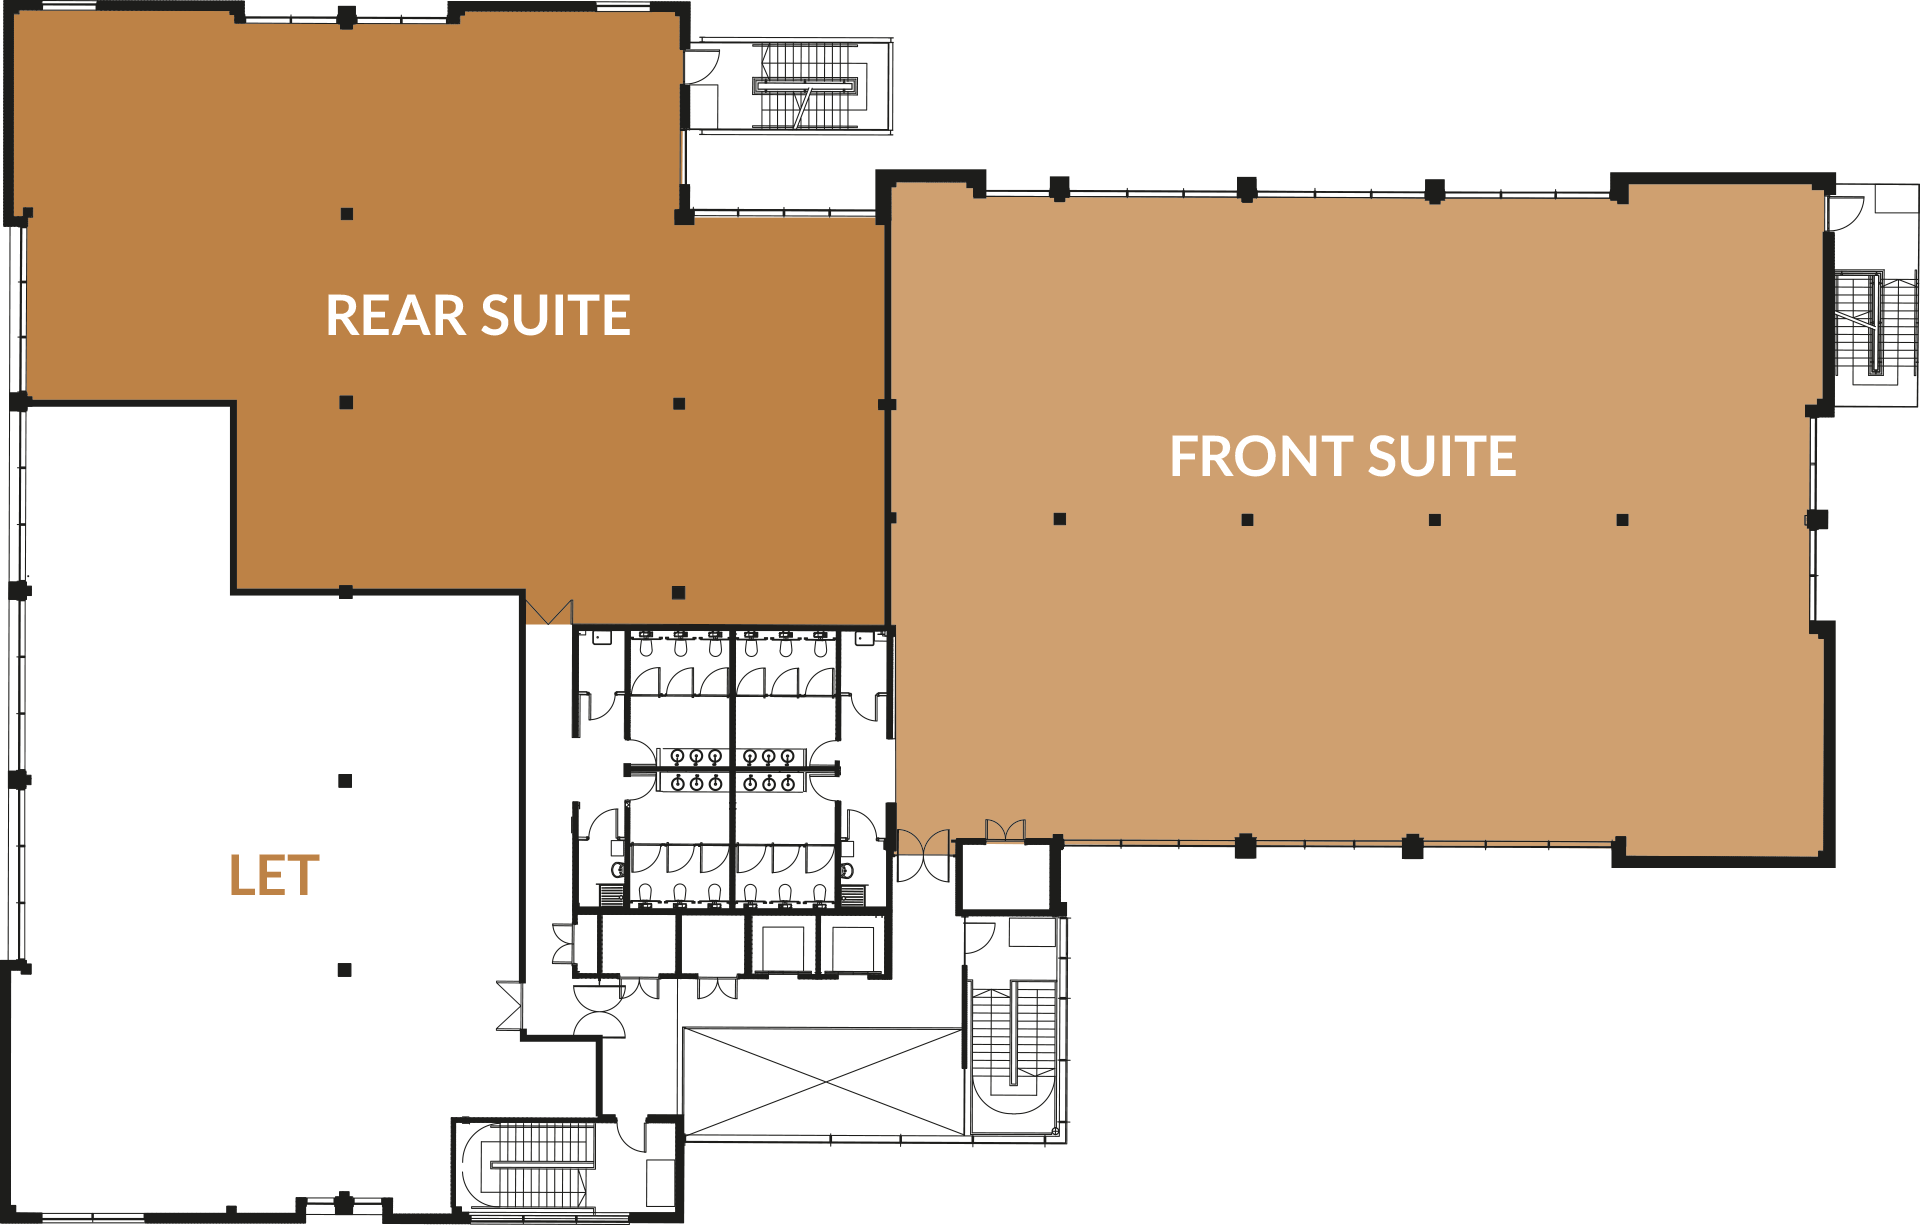
Rear suite 4,665 SQ FT
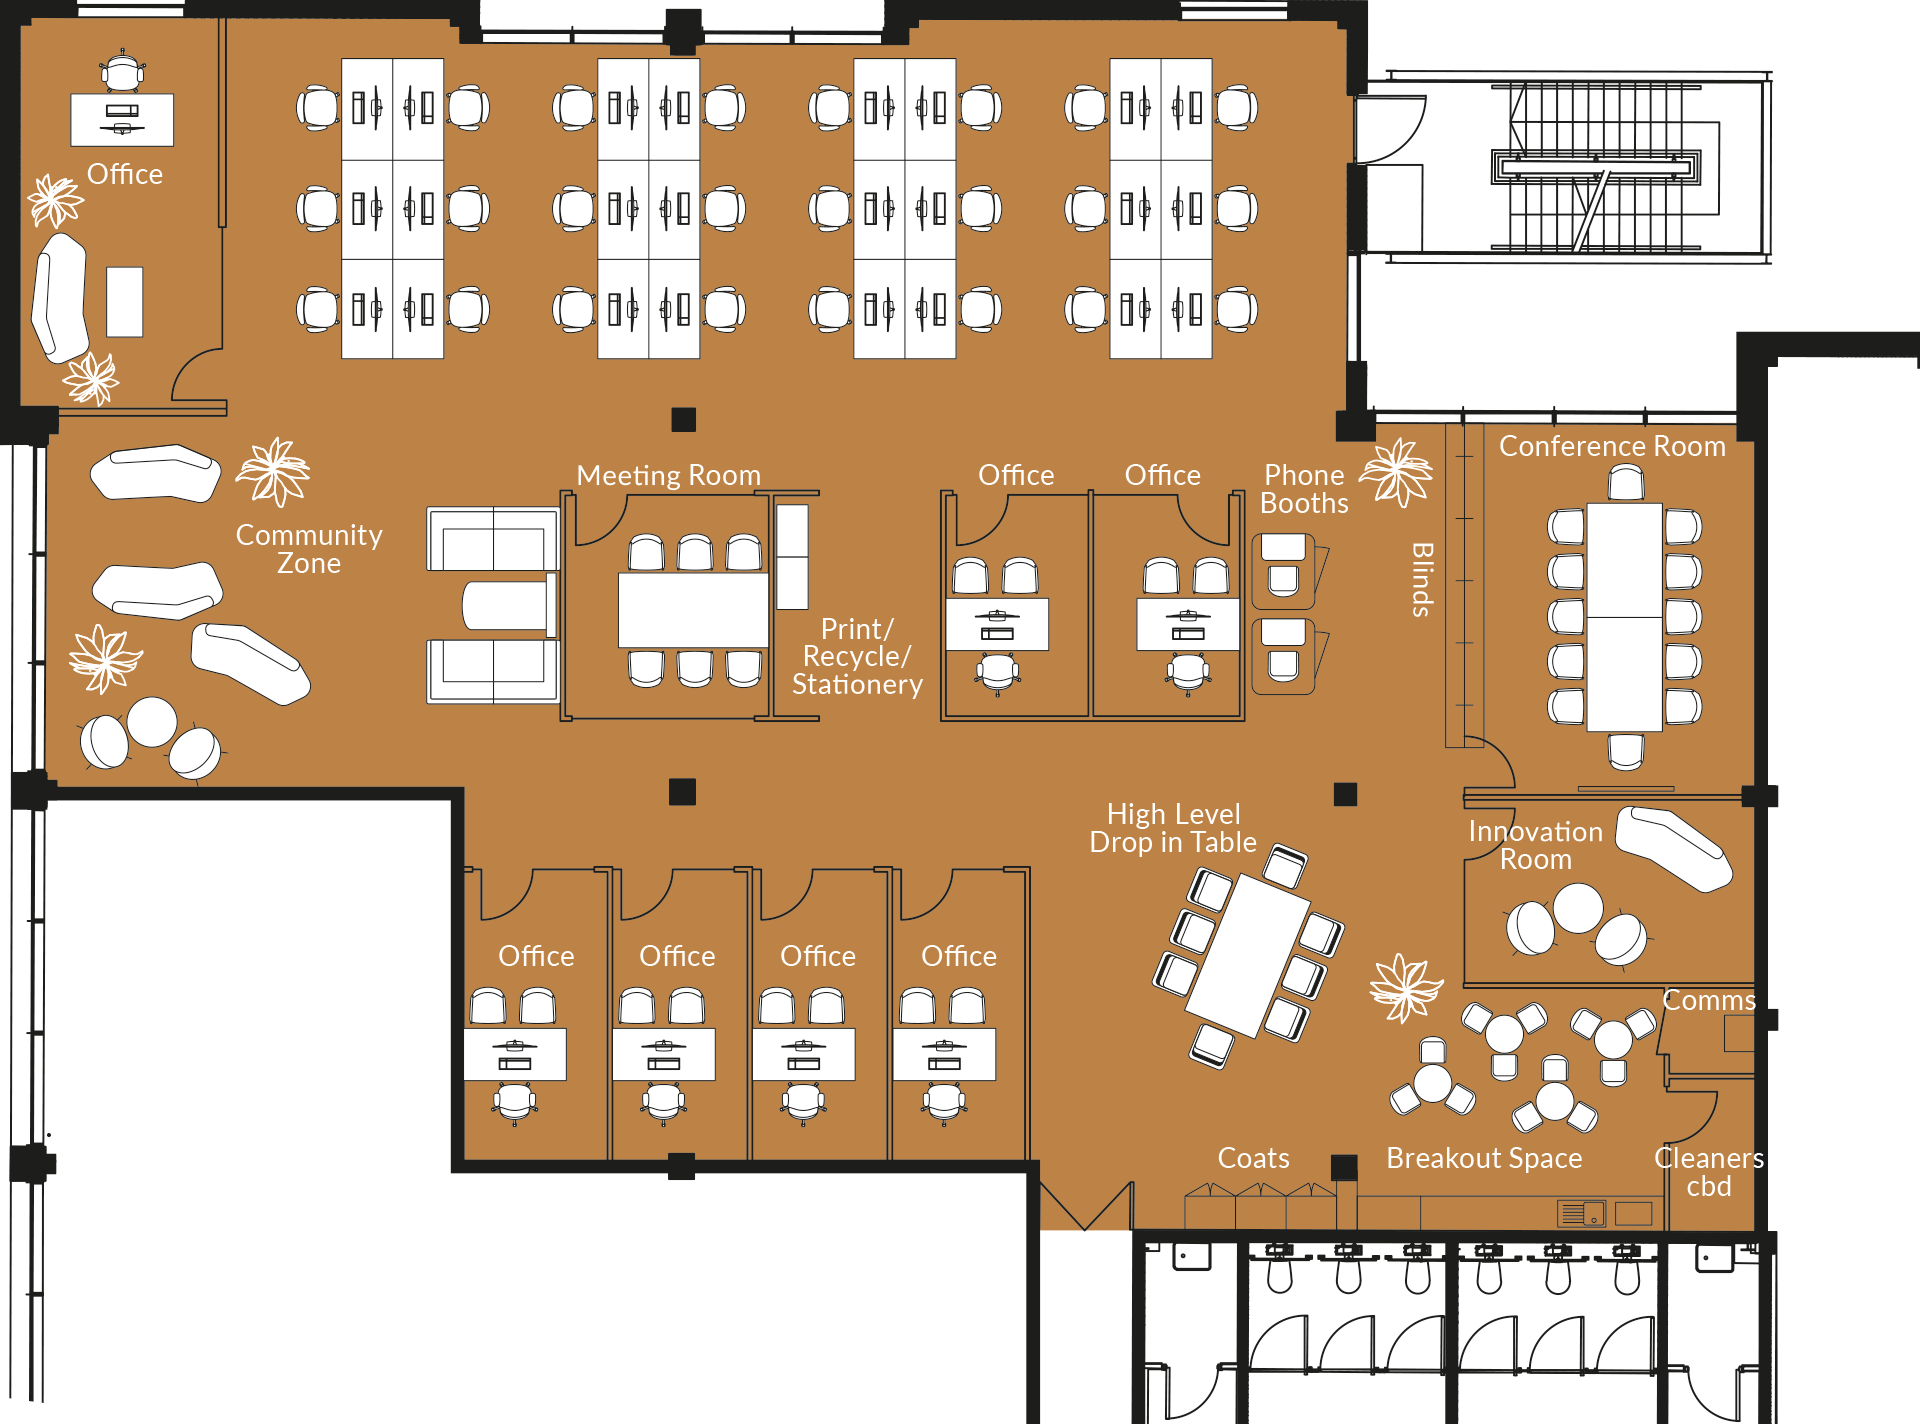
Available for immediate occupation
24
Open plan desks
7
Offices
1
Innovation room
1
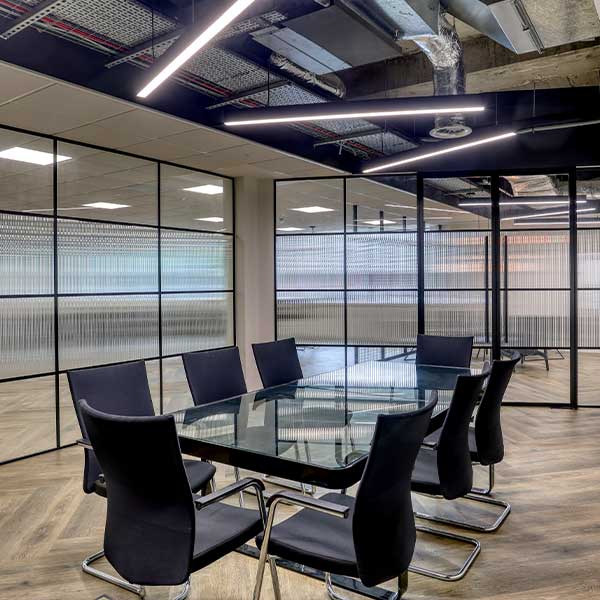
Meeting room
1
Conference room
1
Breakout space
1
Community zone
20
Choice seats
1
Print / Recycle
7
Cleaners cupboard
1
Comms room
Availability
Building 1
sq ft
sq m
Ground floor suite 1
6,648
617
Ground floor suite 2
4,664
433
Ground floor suite 3
LET
LET
First floor
LET
LET
Total to let
11,312
1,050
Car parking ratio 1:332 sq ft
GROUND FLOOR